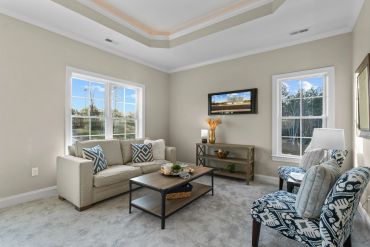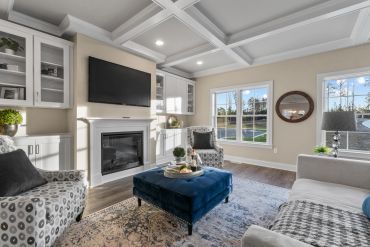
LUXURY LIVING WITH INCLUDED ELEVATOR & UPGRADES!

Jordan Crossing Townhomes

(804) 513-4129

  • Home
  • Quick Move-In Homes
  • Amenities
  • Floor Plans
  • Site Map
  • Location
  • Photos
  • request info
  • Homeowners
  • More
    • Home
    • Quick Move-In Homes
    • Amenities
    • Floor Plans
    • Site Map
    • Location
    • Photos
    • request info
    • Homeowners
  • Sign In

  • My Account
  • Signed in as:

  • filler@godaddy.com


  • My Account
  • Sign out

Jordan Crossing Townhomes

(804) 513-4129

Signed in as:

filler@godaddy.com

  • Home
  • Quick Move-In Homes
  • Amenities
  • Floor Plans
  • Site Map
  • Location
  • Photos
  • request info
  • Homeowners

Account


  • My Account
  • Sign out


  • Sign In
  • My Account

Luxury Living with AN elevator Included

Luxury Living with AN elevator IncludedLuxury Living with AN elevator IncludedLuxury Living with AN elevator Included
CLICK HERE TO LEARN MORE

Luxury Living with AN elevator Included

Luxury Living with AN elevator IncludedLuxury Living with AN elevator IncludedLuxury Living with AN elevator Included
CLICK HERE TO LEARN MORE

3 story townhomes with the elevator included

Our luxury townhomes at Jordan Crossing offer multiple home configurations, including options for a 1st floor owner’s suite, fireplace, and seamless indoor/outdoor living. Each of our townhomes features your own private elevator and a luxury deck! To learn more about Jordan Crossing, contact Lauren Sanford Davis at 804.513.4129 or LaurenDavis@JordanCrossingTownhomes.com. 


To experience our exceptional craftsmanship, call to schedule an appointment and receive more information! 


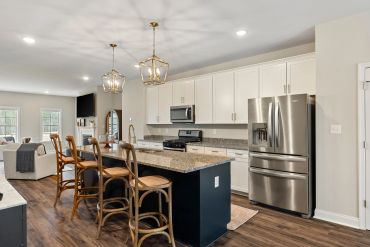
Our low maintenance townhomes give you the freedom to reclaim your weekends with outdoor maintenance taken care of for you. Inside your new townhome, you'll find elegant inclusions like granite countertops and stainless steel appliances, with the option to customize your space and truly make it feel like home. 


The Jordan Crossing Townhomes community will feature a variety of amenities, including a private clubhouse, fitness center, a rose park with pergola, sidewalks throughout, streetlights, and of course, your own private included elevator. 


Come see why everyone is raving about the ONLY luxury townhomes with elevators in Midlothian, Virginia!

SHOWINGS

Walk-In Open House Hours 

*Weather Permitting


Beverly Plan

*COMING SOON*


Hardee Plan

6408 Sanford Springs Cove

Midlothian, VA 23112


Monday- Friday: 9:00am-2:00pm

Saturday & Sunday: 9:00am-4:00pm


Make an appointment for your own private, accompanied showing!


Schedule my visit
find out what is included in our 3 story townhomes Now!

Quick Move In Homes

6408 Sanford Springs Cove Midlothian, VA 23112

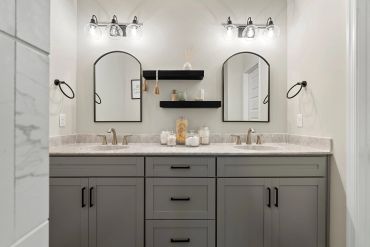
Modern bathroom with dual sinks and a glass-enclosed shower.

$479,950

2,776 Finished Sq. Ft.

Hardee Plan

1.5 Car Garage

3 Bed/ 3 Full Bath/ 1 Half Bath

Schedule a tour

6537 Hardee Haven Place Midlothian, VA 23112

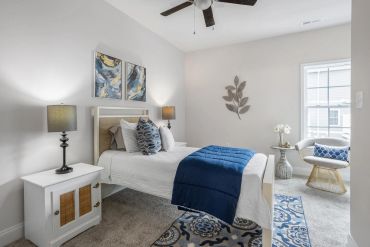
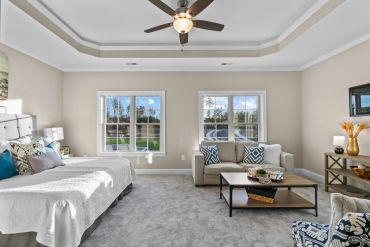
Cozy bedroom with blue accents and modern decor.

$544,950

3,002 Finished Sq. Ft.

Beverly Plan

2 Car Garage

3 Bed/ 3 Full Bath/ 1 Half Bath

Schedule A Tour

6541 Hardee Haven Place Midlothian, VA 23112

6541 Hardee Haven Place Midlothian, VA 23112

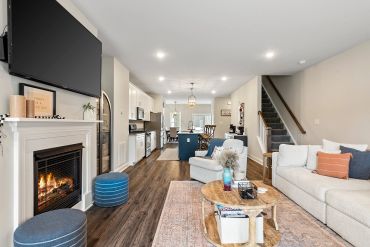
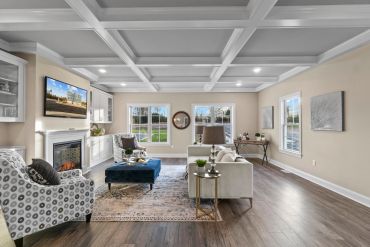
Bright living room with modern furniture, fireplace, and large windows overlooking greenery.

$489,950

2,784 Finished Sq. Ft.

Beverly Plan

1.5 Car Garage

3 Bed/ 3 Full Bath/ 1 Half Bath

Schedule a tour

6545 Hardee Haven Place Midlothian, VA 23112

6545 Hardee Haven Place Midlothian, VA 23112

6541 Hardee Haven Place Midlothian, VA 23112

Bright dining nook with metal chairs and a plant on a white table by a glass door.

$489,950

2,776 Finished Sq. Ft.

Hardee Plan

1.5 Car Garage

3 Bed/ 3 Full Bath/ 1 Half Bath

Schedule a tour

6549 Hardee Haven Place Midlothian, VA 23112

6545 Hardee Haven Place Midlothian, VA 23112

6549 Hardee Haven Place Midlothian, VA 23112

Bright hallway with wooden floor, red door, and a plant on a glass table.

$544,950

3,002 Finished Sq. Ft.

Beverly Plan

2 Car Garage

3 Bed/ 3 Full Bath/ 1 Half Bath

Schedule a tour

Our Homes

Architectural elevation of a three-story townhouse with detailed facade elements.

The Hardee

2,776-2,784 Square Feet

1.5 Car Garage

2-3 Bedrooms

2-3 Full Baths and 1-2 Half Baths

9 Foot Ceilings on Main Level

Elevator Included

No Maintenance Exterior with Cement Siding

Exterior Featuring Stone Accents

Ample Storage Space

Patio Space or Three Season Room Option

Deck Option

Garden Patio Option
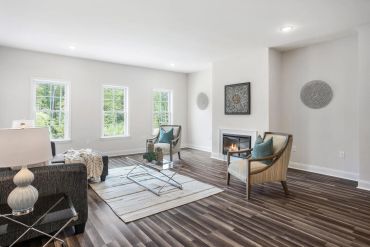
view interactive floor plan
Architectural drawing of a townhouse with a highlighted right section.

The Beverly

2,986-3,002 Square Feet

2 Car Garage

2-3 Bedrooms

2-3 Full Baths and 1-2 Half Baths

9 Foot Ceilings on Main Level

Elevator Included

No Maintenance Exterior with Cement Siding

Exterior Featuring Stone Accents

Ample Storage Space

Patio Space or Three Season Room Option

Deck Option

Garden Patio Option
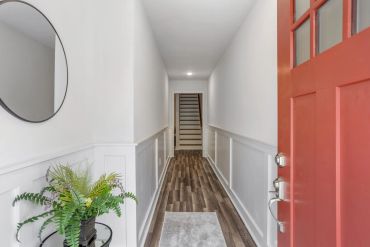
view interactive floor plan

Ready to learn more?

Sign up for news from Jordan Crossing.


Copyright © 2020  Jordan Crossing Townhomes - All Rights Reserved.


*Photos pictured on website may reflect upgrades that can be purchased at an additional charge. 


  • Additional Info
  • Legal Statement
  • Privacy Policy
  • Bylaws and Covenants
  • Builder Contract
  • Warranty Info

Powered by